





3 Beds
3 Baths
1,898 SqFt
3 Beds
3 Baths
1,898 SqFt
Key Details
Property Type Single Family Home
Sub Type Single Family Residence
Listing Status Active
Purchase Type For Sale
Square Footage 1,898 sqft
Price per Sqft $426
MLS Listing ID 726935
Bedrooms 3
Full Baths 2
Half Baths 1
HOA Y/N No
Year Built 1995
Annual Tax Amount $3,102
Tax Year 2025
Lot Size 16.600 Acres
Lot Dimensions 2904 x 249
Property Sub-Type Single Family Residence
Source Hawaii Information Service
Land Area 723096
Property Description
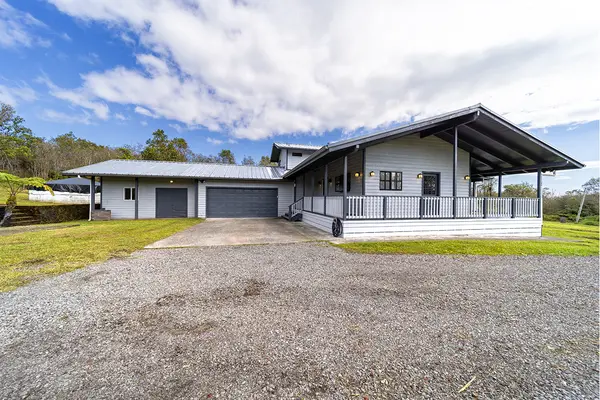
THIS 3 BEDROOM, 2.5 BATH, LARGE TWO-STORY RANCH-STYLE HOME CONSISTS OF OVER 3,400SF UNDER ROOF, ON 16.6 ACRES, ZONED A-5A WITH THE POTENTIAL TO HAVE 3 HOMESITES OR SUBDIVIDE INTO 3 SEPARATE LOTS ! VIEWS OF MAUNA KEA AND MAUNA LOA!
BE SURE TO VIEW THE VIRTUAL TOUR VIDEO BY CLICKING ON THE "ARROW" ICON IN THE TOP RIGHT CORNER OF THIS LISTING!
The first level consists of 2 bedrooms, 1.5 baths, living room with a new electric fire place, kitchen, dining, and indoor laundry, with about 1,368sf of living area. Solid Oak wood floors and Pine wood vaulted ceilings throughout! There's also approximately 532sf of walk-around decks! Perfect for entertaining and indoor-outdoor living!
Upstairs features the main suite of about 530sf with it's own new electric fire place, a den/office, full bath to include a double vanity, jet tub, separate walk-in shower, and a generous covered deck.
2-car enclosed garage of about 500sf and a 440sf workshop/storage. New appliances: refrigerator, range/oven, washer, and dryer, are all included!
Make an appointment to view today! Your new home awaits!
The information herein is believed to be correct but may contain inaccuracies and is provided without warranty or guarantee of any kind. Agent and Buyers must independently verify any information they deem material or important to their purchase or any offered price thereunder. Please confirm with the County Planning and Building Departments in regards to building additional dwellings and/or potential subdivision of property.
Location
State HI
County Hawaii Island (big Island)
Area Hi
Zoning A-5A
Region Puna
City Region Puna
Interior
Interior Features See Remarks, Vaulted Ceiling(s)
Hot Water Gas
Heating Other
Cooling Other
Flooring Carpet, Ceramic Tile, Hardwood
Fireplaces Type Electric
Window Features Blinds
Appliance Disposal, Dryer, Range, Refrigerator, Washer
Exterior
Exterior Feature See Remarks
Parking Features Attached, Covered
Garage Spaces 2.0
Community Features See Remarks
Utilities Available Cable Available, Electricity Available, Phone Available, Underground Utilities
View Y/N Yes
Water Access Desc Catchment
View Mountain(s), Other
Topography Gentle Slope
Garage Yes
Private Pool No
Building
Lot Description Cleared, Grassy, Ranch, See Remarks, Wooded
Unit Features Multi-Story,Single Family Home
Entry Level Two
Sewer Septic Tank
Others
Ownership Full
Acceptable Financing 1031 Exchange, Cash, Conventional, USDA Loan, VA Loan
Listing Terms 1031 Exchange, Cash, Conventional, USDA Loan, VA Loan
Special Listing Condition Fee Simple, Standard
Virtual Tour https://realestatevideos.vids.io/videos/8c9bdcbb1a10e0cb06/18-2440-glenwood-rd-2026

"My job is to find and attract mastery-based agents to the office, protect the culture, and make sure everyone is happy! "